
Open House Fri, Sep 18th 03:30 PM - 05:00 PM - Golf Course
Address
13145 4th Street N, Stillwater, MN
Price
$ 859,900
Property Attributes
- ID#7100159
- TypeSingle Family
- Listing Status Active
- CountyWASHINGTON
- CityStillwater
- AreaHighview Park
- NeighborhoodHighview Park
- Zip55082
- StyleSingle Family
- Year Built1987
- Taxes$ 6466
- Price$ 859,900
- Bedrooms4
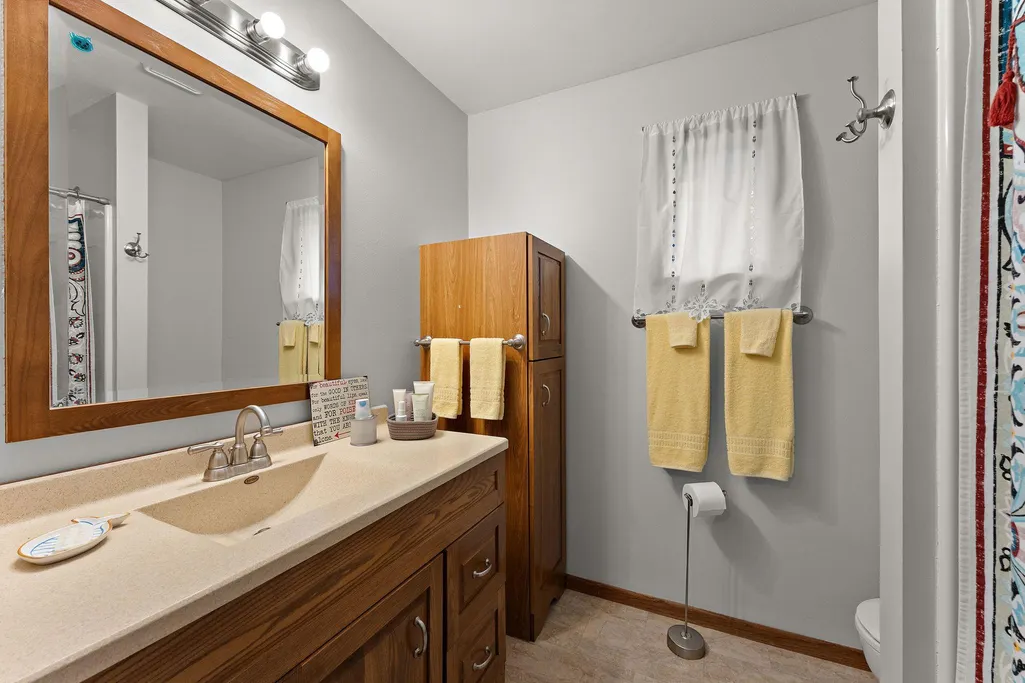
- Full Bathrooms3
- Half Bathrooms1
- Sqr Footage4229
- Lot Size2.603 Acres
Data Source:
Northstar MLS (NSTAR)
Property Description
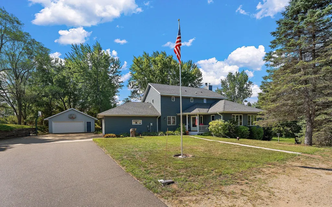
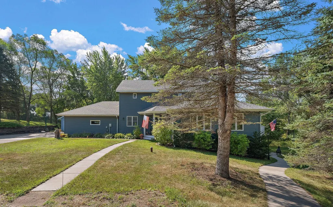
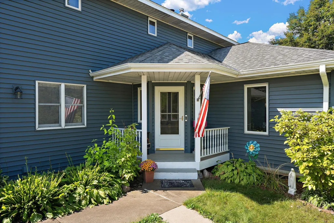
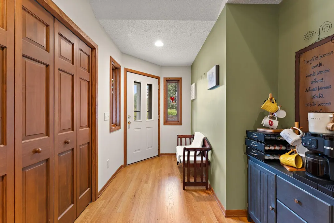
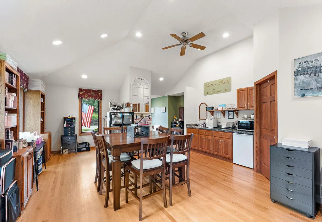
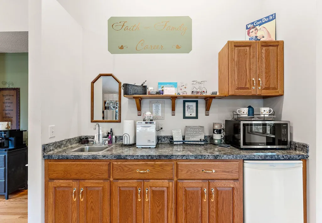
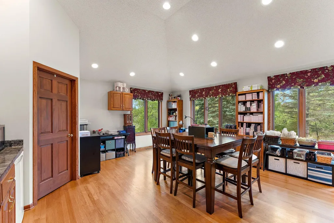
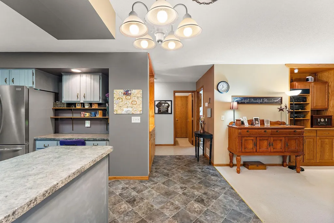
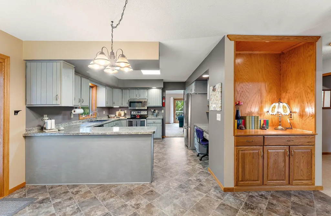
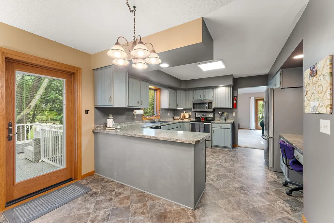
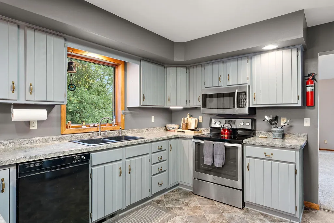
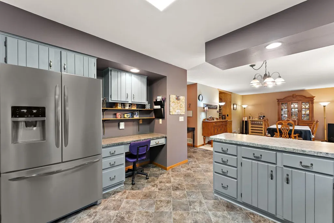
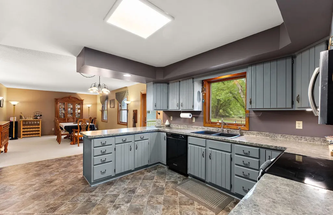
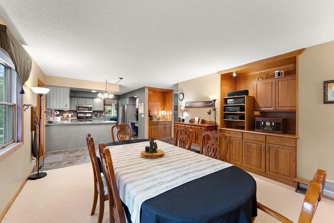
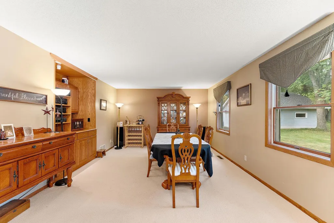
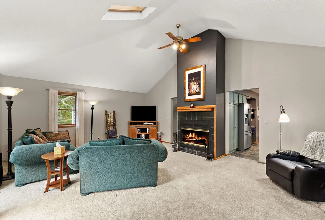
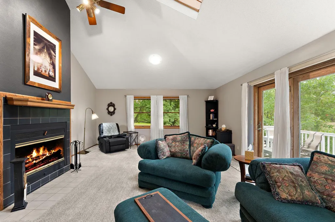
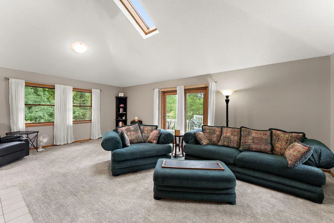
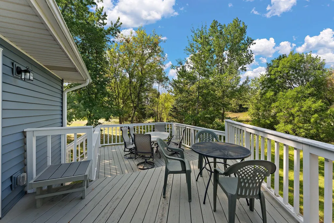
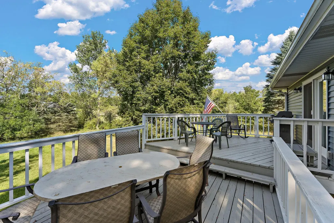
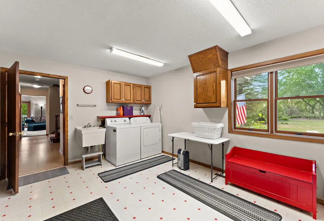
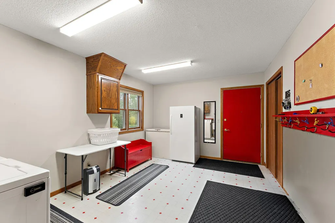
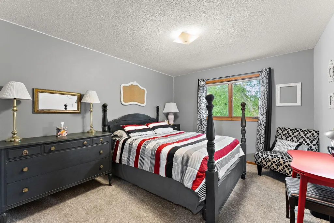
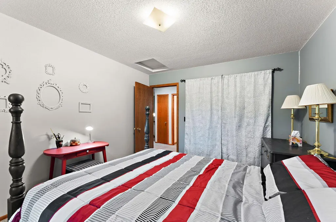
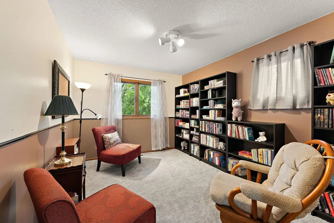
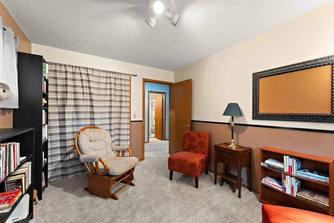
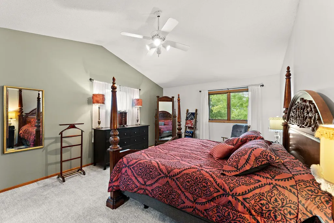
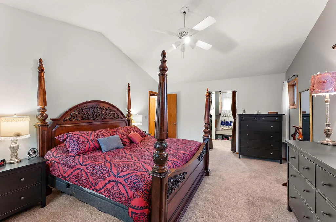
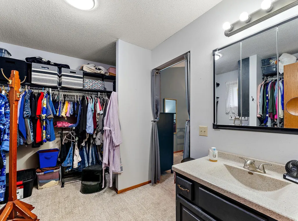
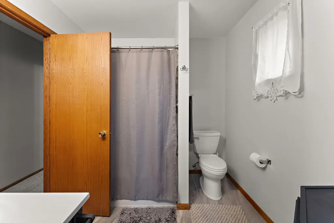
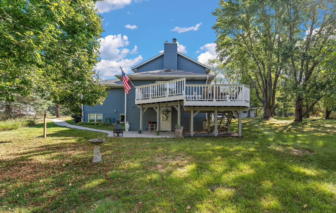
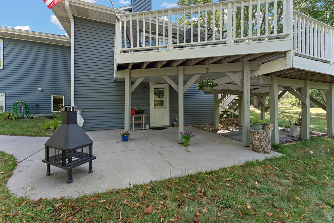
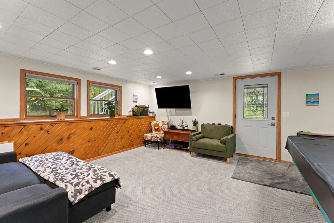
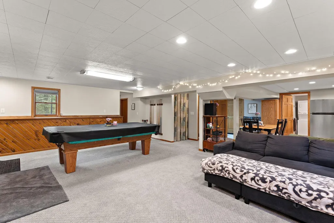
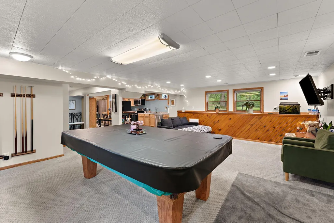
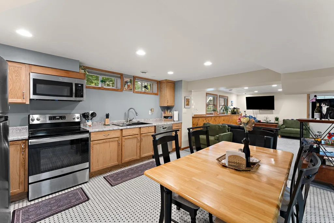
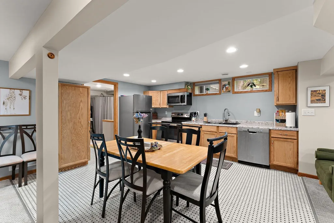
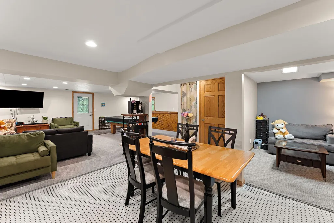
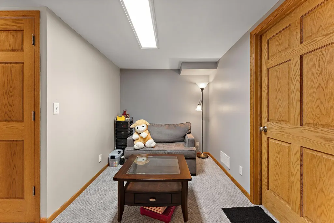
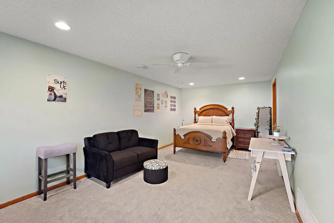
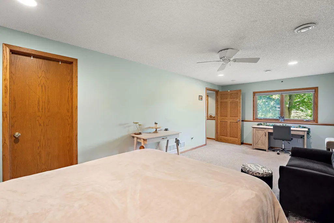
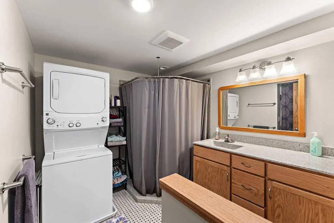
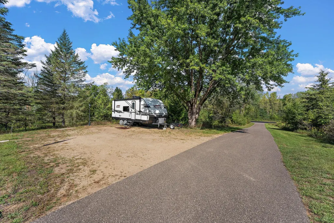
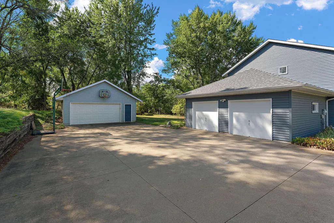
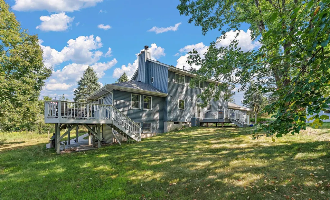
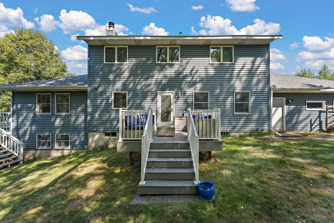
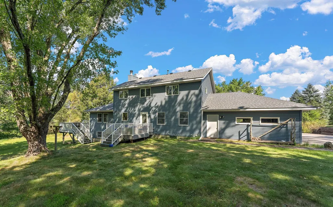
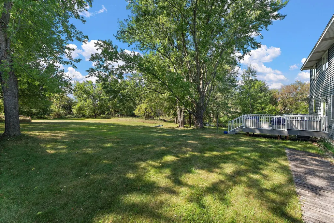
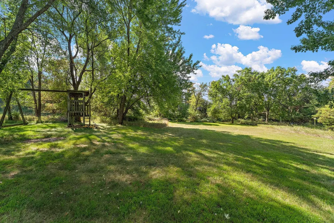
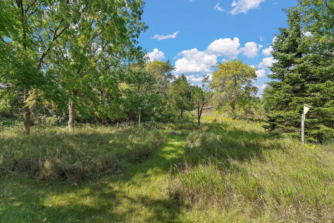
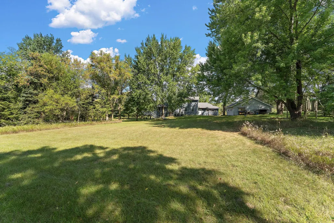
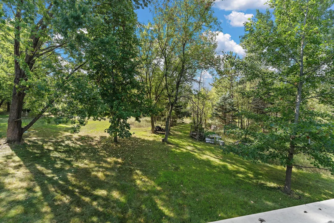
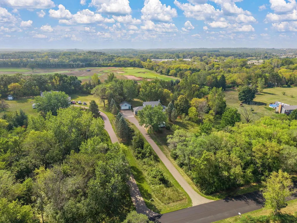
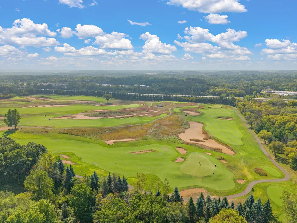
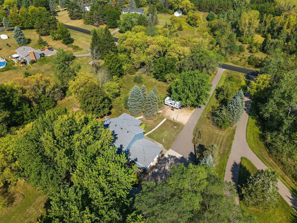
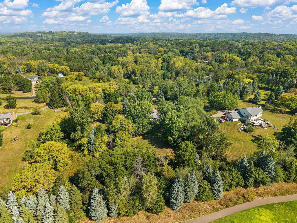
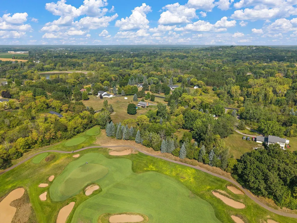
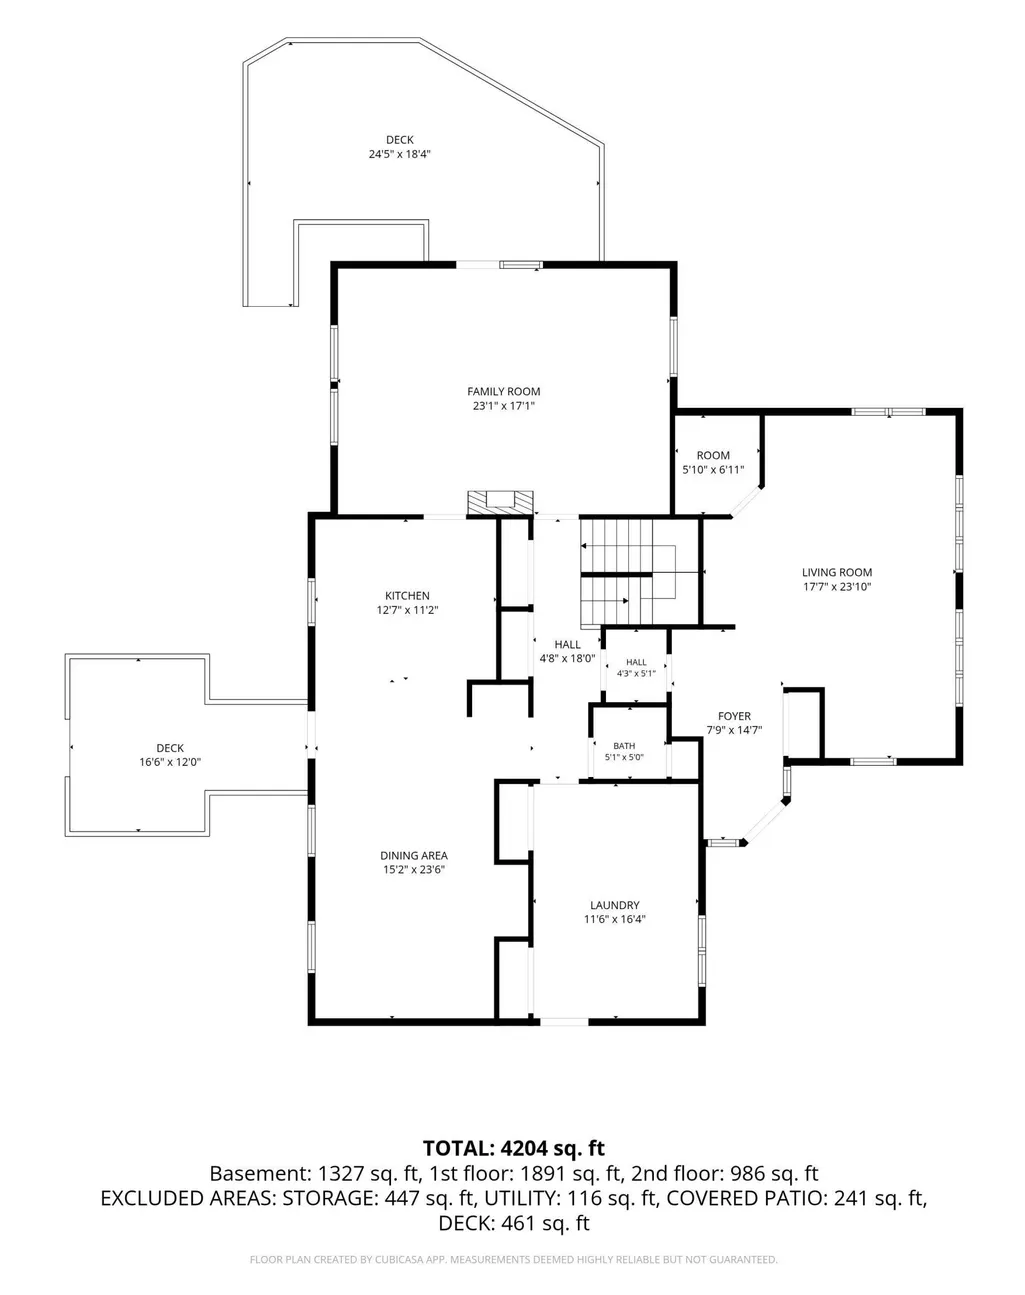
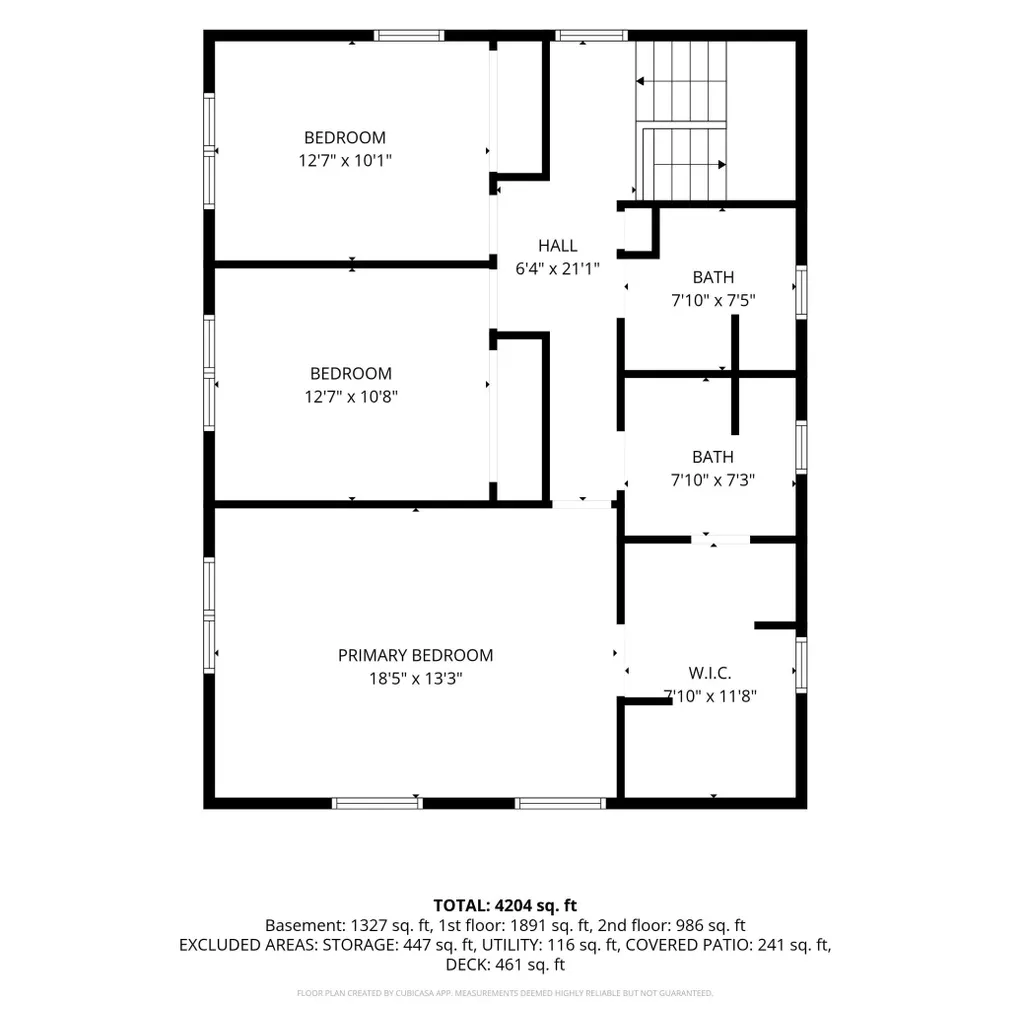
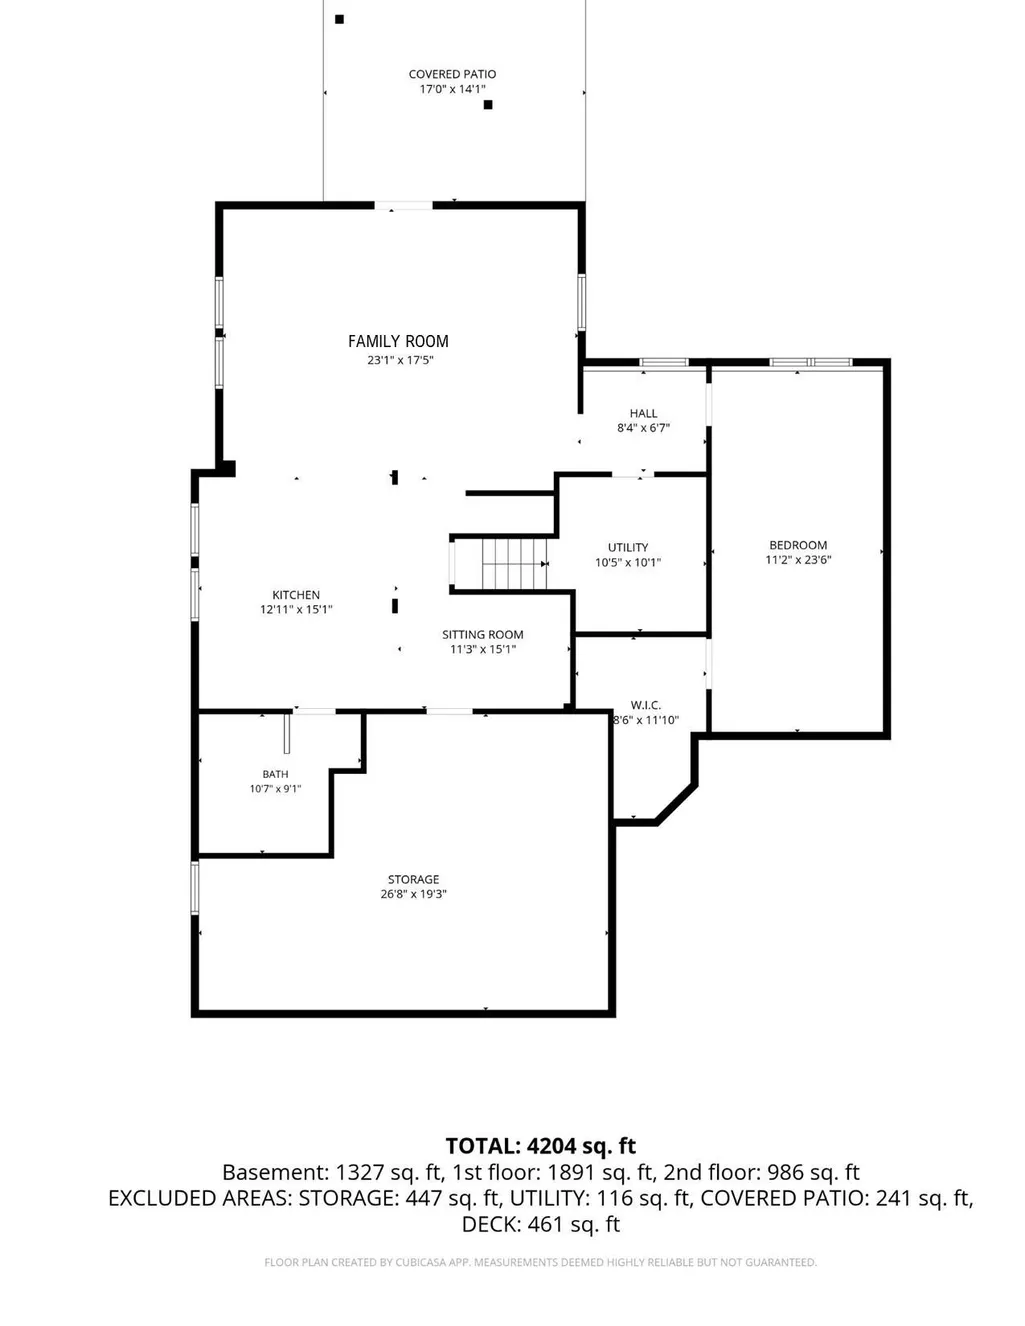
This exceptional property offers a rare chance to enjoy privacy and space on 2.6 beautifully maintained acres in the highly regarded Stillwater School District, nestled along StoneRidge Golf Course. Lovingly cared for by its original owner, the expansive home features thoughtfully designed living spaces that offer both flexibility and potential. The home opens to an impressive front room filled with natural light, vaulted ceilings, and a wet bar. Currently used as an executive office, this versatile space could easily become a formal sitting room, library, music room, homeschool area, or entertaining space. The well-designed main level includes a generously sized mudroom with laundry just off the attached two-car garage. At the heart of the home is a functional kitchen with an adjacent dinette that opens to an open-air porch. A formal dining room is large enough for memorable gatherings, while the expansive family room features vaulted ceilings, a wood-burning fireplace, and access to an oversized, multilevel deck. Upstairs are three bedrooms, including an oversized primary suite with a thoughtfully designed walk-in closet, vanity sink, and ensuite walk-through bathroom. The fully finished lower level has its own private, secure entrance and offers excellent potential for multigenerational living, au pair accommodations, or rental income. This handicap-accessible ADU is laid out as an open-concept living space with a family room, recreation area, eat-in kitchen, flex space, laundry, three-piece bathroom, and oversized bedroom. Generous room sizes, storage, and closets make it well suited for comfortable independent living. A detached two-car garage with 100-amp electrical service adds further flexibility for hobbies, workshop use, storage, recreational vehicles, or parking for the ADU. With generous square footage, multiple living areas, extensive storage, flexible spaces, and a remarkable 2.6-acre setting, this commodious home offers an extraordinary amount of opportunity.
| Price History | |
|---|---|
| 9/10/2026 | Listed $859,900 |
General Features
| Living Area | 4229 |
|---|---|
| Sewer | Septic System Compliant - Yes,Tank with Drainage Field |
| Heating | Forced Air |
| Cooling | Central Air |
| Roof | Age 8 Years or Less,Asphalt,Pitched |
| Appliances | Dishwasher,Dryer,Exhaust Fan,Freezer,Gas Water Heater,Water Filtration System,Microwave,Range,Refrigerator,Stainless Steel Appliances,Washer,Water Softener Owned |
| Garage Spaces | 4 |
| Construction Materials | Block |
| Year Built | 1987 |
| Electric | Circuit Breakers,200+ Amp Service |
| Levels | Two |
| Property Subtype | Single Family |
| Tax Year | 2026 |
| Accessibility | None |
| County | Washington |
| New Construction | No |
| Property Type | Residential |
| HOA | No |
| Contingency | None |
| Subdivision Name | Highview Park |
| Other Structures | Garage(s) |
| Full Baths | 1 |
| Directions | From Manning Ave N,turn west onto 10th St N. Turn right onto Neal Ave N. Turn left onto 4th St N. Home is on the right. |
| City | Stillwater |
| High School District | Stillwater |
| Zoning Description | Residential-Single Family |
| Lot Size Units | Acres |
| Property Attached Y/N | No |
| Land Lease Y/N | No |
| Tax Annual Amount | 6466 |
| Additional Parcels Y/N | No |
| Virtual Tour | https://listings.uavvisionmedia.com/sites/egbkyglz/unbranded |
| Standard Status | Active |
| Lender Owned | No |
| Amenities Unit | Ceiling Fan(s),Deck,Hardwood Floors,Primary Bedroom Walk-In Closet,Patio,Porch,Skylight,Vaulted Ceiling(s),Washer/Dryer Hookup,Wet Bar,Walk-In Closet |
| PostalCity | Stillwater |
Interior Features
| Basement | Block,Full,Single Tenant Access,Storage Space,Sump Basket,Sump Pump,Walkout |
|---|---|
| Total Fireplaces | 1 |
| Fireplace Features | Living Room,Wood Burning |
| Basement (Y/N) | Yes |
| Fireplace Y/N | Yes |
| Above Grade Finished Area | 2902 |
| Half Baths | 1 |
| 3/4 Baths | 2 |
| Laundry Features | Gas Dryer Hookup,Laundry Room,Main Level |
| Total Bedrooms | 4 |
| Below Grade Finished Area | 1327 |
| Total Baths | 4 |
| Bath Desc | 3/4 Basement,Bathroom Ensuite,Hollywood Bath,Main Floor 1/2 Bath,Upper Level 3/4 Bath,Upper Level Full Bath,Primary Walk-Thru,Walk-In Shower Stall |
| Dining Room Description | Informal Dining Room,Separate/Formal Dining Room |
| Fuel | Natural Gas |
| Garage Square Feet | 900 |
Exterior Features
| Parking Features | Attached Garage,Detached Garage,Asphalt,Garage Door Opener,Multiple Garages |
|---|---|
| Lot Features | On Golf Course |
| Water Source | Private,Well |
| Lot Size Area | 2.603 |
| Building Area Total | 4764 |
| Lot Dimensions | 240 x 464 |
| Waterfront Y/N | No |
| Foundation Area | 1862 |
| Road Frontage Type | City Street,Paved Streets |
| Road Responsibility | Public Maintained Road |
Amenities
- Foreclosure
- Views
- Short Sale
- New Construction
- Adult 55+
- Lease To Own
- No HOA Fees
- Furnished
- Primary On Main
- Air Conditioning
- Seller Finance
- Green
- Fixer Upper
- Horse
- Golf
- Fireplace
- Deck
- Garage
- Basement
- Pool
Property vs Single Family Average in 55082
Price
Taxes
Year Built
Visits
In The Neighborhood
Just Listed
Shakopee
$ 518,455
- Type
- Single Family
- Size
- 1,485 SqFt
- Rooms
- 3 Beds + 2 Baths
 D.R. Horton, Inc.
Just Listed
Shakopee
$ 415,000
- Type
- Single Family
- Size
- 1,989 SqFt
- Rooms
- 4 Beds + 2.5 Baths
D.R. Horton, Inc.
New Construction
Shakopee
$ 575,000
- Type
- Single Family
- Size
- 3,160 SqFt
- Rooms
- 5 Beds + 3 Baths
D.R. Horton, Inc.
Open House
Shakopee
$ 659,990
- Type
- Single Family
- Size
- 3,448 SqFt
- Rooms
- 5 Beds + 4 Baths
D.R. Horton, Inc.
Reduced
Shakopee
$ 529,990
- Type
- Single Family
- Size
- 2,391 SqFt
- Rooms
- 4 Beds + 2.5 Baths
D.R. Horton, Inc.
Reduced
Shakopee
$ 545,000
- Type
- Single Family
- Size
- 2,513 SqFt
- Rooms
- 5 Beds + 3.5 Baths
D.R. Horton, Inc.
Open House
Shakopee
$ 539,990
- Type
- Single Family
- Size
- 2,402 SqFt
- Rooms
- 4 Beds + 3.5 Baths
D.R. Horton, Inc.
Reduced
Shakopee
$ 435,000
- Type
- Single Family
- Size
- 1,977 SqFt
- Rooms
- 4 Beds + 2.5 Baths
D.R. Horton, Inc.
Reduced
Shakopee
$ 434,990
- Type
- Single Family
- Size
- 1,977 SqFt
- Rooms
- 4 Beds + 2.5 Baths
D.R. Horton, Inc.
Open House
Shakopee
$ 649,990
- Type
- Single Family
- Size
- 3,156 SqFt
- Rooms
- 5 Beds + 4.5 Baths
D.R. Horton, Inc.
Reduced
Shakopee
$ 549,990
- Type
- Single Family
- Size
- 2,323 SqFt
- Rooms
- 4 Beds + 2.5 Baths
D.R. Horton, Inc.
Reduced
Shakopee
$ 670,000
- Type
- Single Family
- Size
- 3,448 SqFt
- Rooms
- 5 Beds + 4 Baths
D.R. Horton, Inc.
Open House
Shakopee
$ 545,000
- Type
- Single Family
- Size
- 2,449 SqFt
- Rooms
- 5 Beds + 3 Baths
D.R. Horton, Inc.

 © 2026 Realtor Association of Southern Minnesota. All rights reserved. The data relating to real estate for sale on this limited electronic display comes in part from the Broker Reciprocity (sm) Program of the Realtor Association of Southern Minnesota Multiple Listing Service. Real estate listings held by brokerage firms other then REMAX Advantage Plus - Northfield are marked with the Broker Reciprocity(sm) logo or the Broker Reciprocity(sm) thumbnail logo (a little black house) and detailed
