
Open House Wed, Sep 16th 03:00 PM - 04:30 PM - Price Reduction - New Construction



Address
1566 Lund Way, Shakopee, MN
Price
$ 714,990
Property Attributes
- ID#7140454
- TypeSingle Family
- Listing Status Active
- CountySCOTT
- CityShakopee
- AreaPalomino Trail
- NeighborhoodPalomino Trail
- Zip55379
- StyleSingle Family
- Year Built2026
- Price$ 714,990
- Bedrooms4
- Full Bathrooms2
- Half Bathrooms1
- Sqr Footage3290
- Lot Size0.3 Acres
Data Source:
Northstar MLS (NSTAR)
Property Description
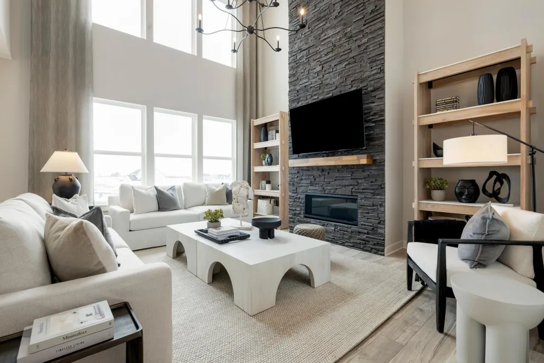
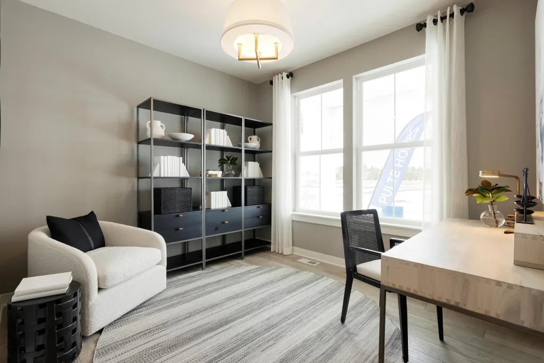
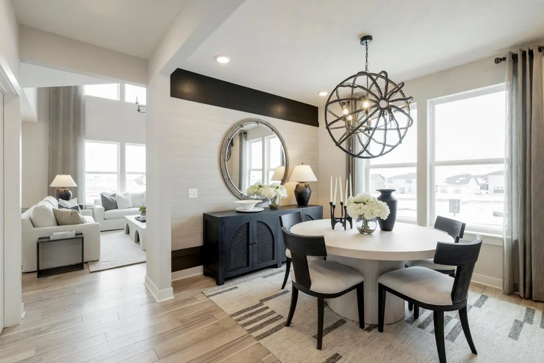
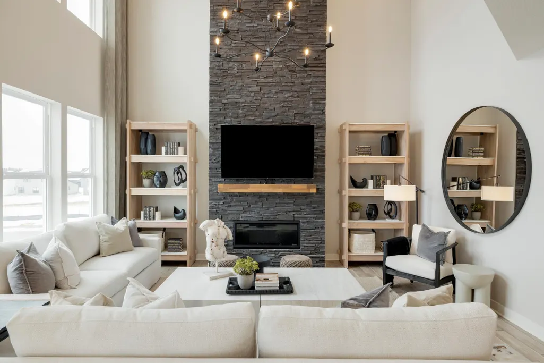
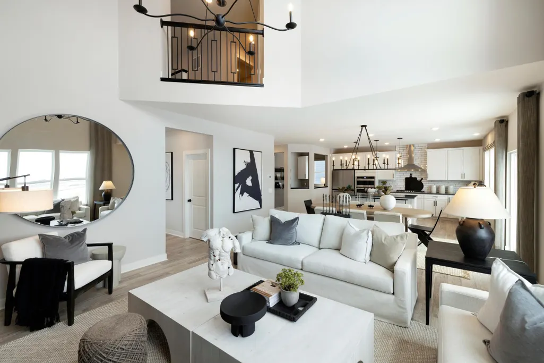
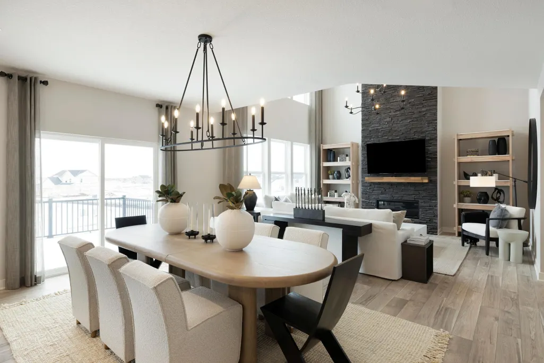
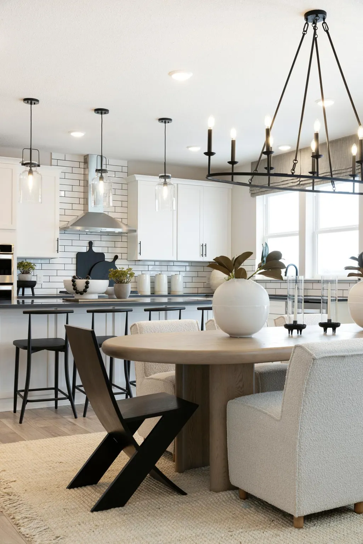
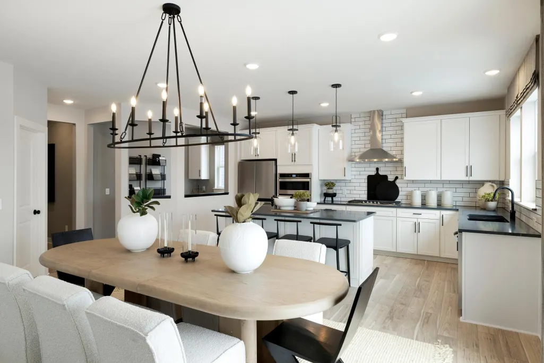
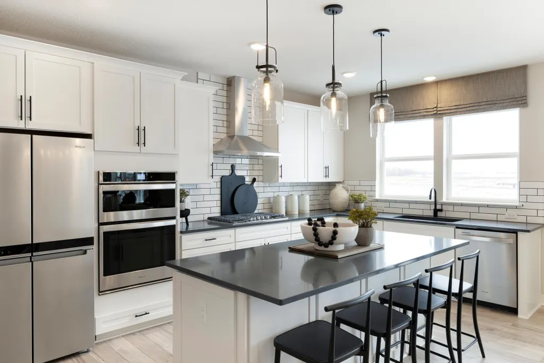
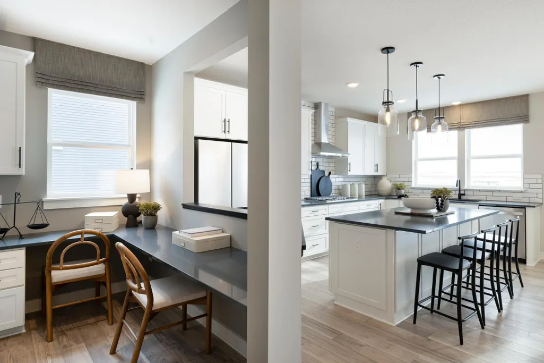
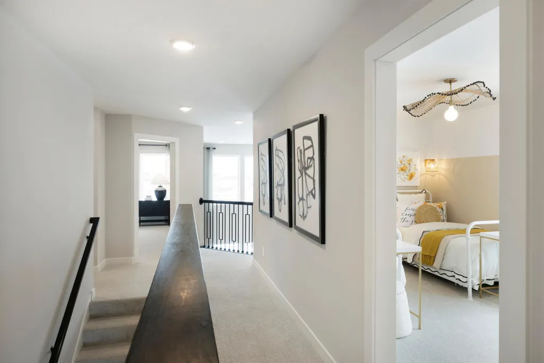
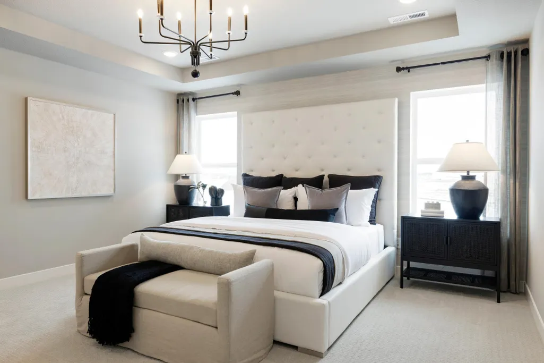
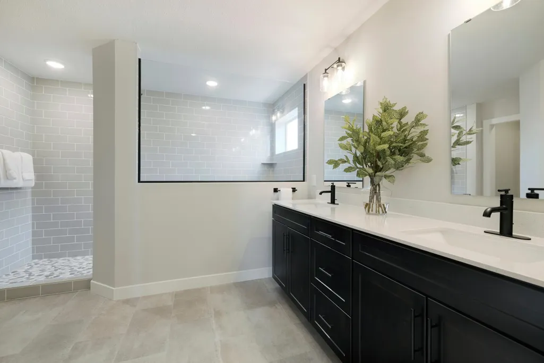
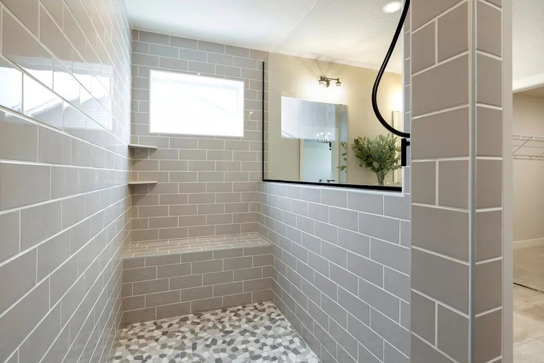
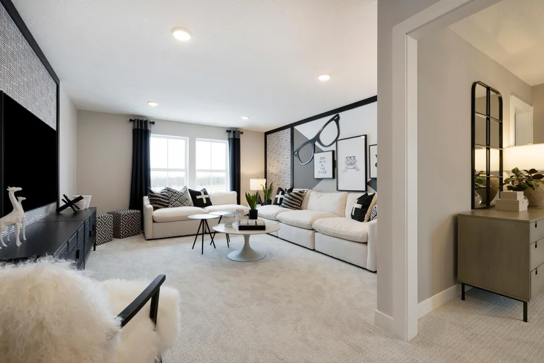
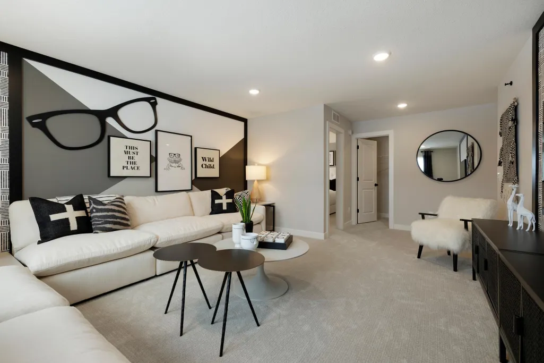
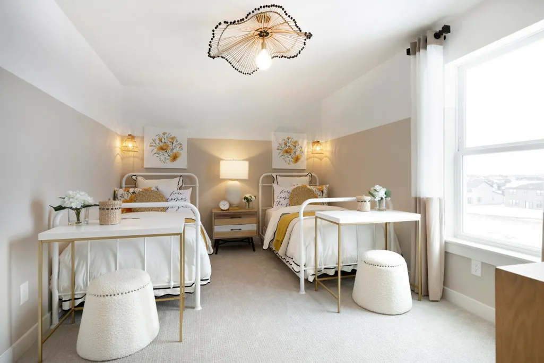
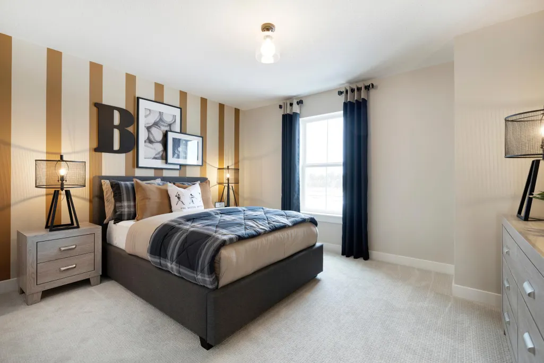
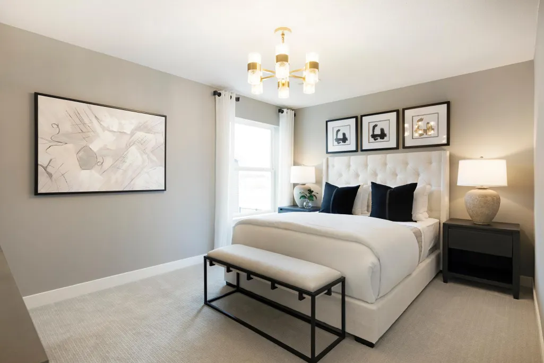
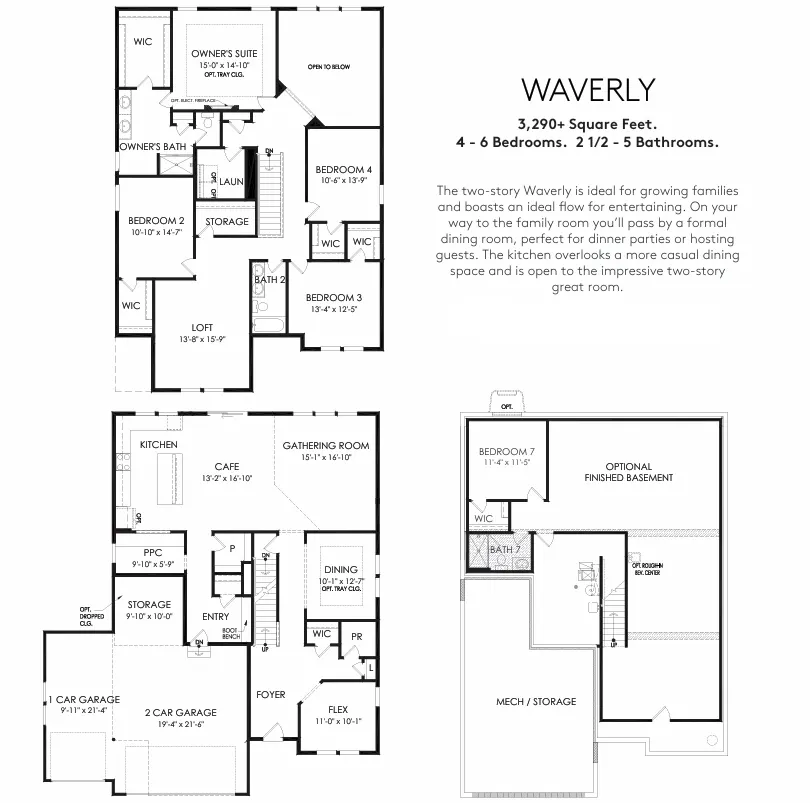
Welcome to the Waverly, the largest and most sought-after floorplan in the Expressions Collection at Palomino Trail. Offering 3,290 square feet of thoughtfully designed living space, this home features a stunning two-story vaulted gathering room that creates an open, light-filled centerpiece buyers immediately connect with. The upper level includes four spacious bedrooms and a versatile loft, delivering the perfect balance of privacy and flexibility. Known for its exceptional flow and livability, the Waverly continues to be one of Pulte’s most in-demand designs. Situated on a premium oversized homesite in Shakopee, with access to top-rated schools, parks, trails, and entertainment. Estimated completion Fall/Early Winter secure one of the community’s most popular homes before it’s gone.
| Price History | |
|---|---|
| 9/8/2026 | Listed $719,990 |
| 9/11/2026 | 1$714,990 |
General Features
| Living Area | 3290 |
|---|---|
| Sewer | City Sewer/Connected |
| Heating | Forced Air |
| Cooling | Central Air |
| Roof | Age 8 Years or Less,Asphalt |
| Appliances | Air-To-Air Exchanger,Dishwasher,Disposal,Exhaust Fan,Microwave,Range,Stainless Steel Appliances,Tankless Water Heater |
| HOA Fee | 43 |
| Garage Spaces | 3 |
| Association Fee Includes | Other,Professional Mgmt,Shared Amenities |
| Construction Materials | Post and Beam,Concrete,Stone |
| Year Built | 2026 |
| Levels | Two |
| Property Subtype | Single Family |
| Tax Year | 2026 |
| Accessibility | None |
| Assoc Fee Paid Per | Monthly |
| County | Scott |
| New Construction | Yes |
| Property Type | Residential |
| HOA | Yes |
| Contingency | None |
| Subdivision Name | Palomino Trail |
| Full Baths | 2 |
| Directions | Take HWY 169 to Marystown Road. Head south on Marystown,then take a right onto 17th Ave W. Follow 17th Ave west until reaching the model home on your right on Lund Way. |
| City | Shakopee |
| Association Name | Sharper Management |
| High School District | Shakopee |
| Zoning Description | Residential-Single Family |
| Lot Size Units | Acres |
| Property Attached Y/N | No |
| Land Lease Y/N | No |
| Additional Parcels Y/N | No |
| Builder Name | PULTE HOMES |
| Standard Status | Active |
| Lender Owned | No |
| Amenities Unit | Kitchen Center Island,Kitchen Window,Primary Bedroom Walk-In Closet,Porch,In-Ground Sprinkler,Vaulted Ceiling(s),Walk-In Closet |
| Community Name | Palomino Trail |
| PostalCity | Shakopee |
Interior Features
| Basement | Daylight/Lookout Windows |
|---|---|
| Total Fireplaces | 1 |
| Fireplace Features | Gas,Living Room |
| Basement (Y/N) | Yes |
| Fireplace Y/N | Yes |
| Above Grade Finished Area | 3290 |
| Half Baths | 1 |
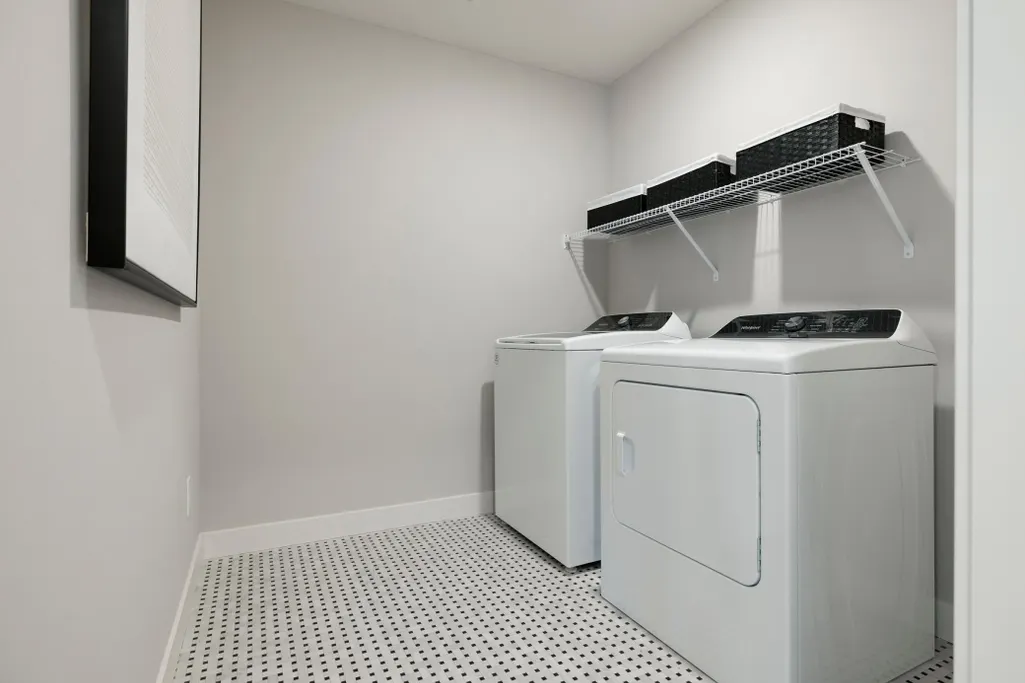
| Laundry Features | Upper Level |
| Total Bedrooms | 4 |
| Total Baths | 3 |
| Bath Desc | Full Primary,Private Primary,Main Floor 1/2 Bath,Upper Level Full Bath |
| Dining Room Description | Informal Dining Room |
| Fuel | Natural Gas |
| Garage Dimensions | 30 x 21 |
| Garage Door Width | 7 |
| Garage Square Feet | 630 |
Exterior Features
| Parking Features | Attached Garage,Storage |
|---|---|
| Lot Features | Sod Included in Price |
| Water Source | City Water/Connected |
| Lot Size Area | 0.3 |
| Building Area Total | 3290 |
| Lot Dimensions | N/A |
| Waterfront Y/N | No |
| Foundation Area | 1519 |
| Road Frontage Type | City Street |
| Road Responsibility | Public Maintained Road |
Amenities
- Foreclosure
- Views
- Short Sale
- New Construction
- Adult 55+
- Lease To Own
- No HOA Fees
- Furnished
- Primary On Main
- Air Conditioning
- Seller Finance
- Green
- Fixer Upper
- Horse
- Golf
- Fireplace
- Deck
- Garage
- Basement
- Pool
Property vs Single Family Average in 55379
Price
Year Built
Visits
In The Neighborhood
Open House
Shakopee
$ 504,990
- Type
- Single Family
- Size
- 1,981 SqFt
- Rooms
- 4 Beds + 3 Baths
 Pulte Homes Of Minnesota, LLC
Open House
Shakopee
$ 517,990
- Type
- Single Family
- Size
- 2,344 SqFt
- Rooms
- 4 Beds + 3.5 Baths
Pulte Homes Of Minnesota, LLC
Open House
Shakopee
$ 539,990
- Type
- Single Family
- Size
- 2,344 SqFt
- Rooms
- 4 Beds + 3.5 Baths
Pulte Homes Of Minnesota, LLC
Open House
Shakopee
$ 649,990
- Type
- Single Family
- Size
- 3,008 SqFt
- Rooms
- 4 Beds + 2.5 Baths
Pulte Homes Of Minnesota, LLC
Open House
Shakopee
$ 494,990
- Type
- Single Family
- Size
- 1,981 SqFt
- Rooms
- 4 Beds + 3 Baths
Pulte Homes Of Minnesota, LLC
Open House
Shakopee
$ 675,000
- Type
- Single Family
- Size
- 2,819 SqFt
- Rooms
- 3 Beds + 2.5 Baths
Pulte Homes Of Minnesota, LLC
Open House
Shakopee
$ 555,990
- Type
- Single Family
- Size
- 2,469 SqFt
- Rooms
- 4 Beds + 3 Baths
Pulte Homes Of Minnesota, LLC
Open House
Shakopee
$ 659,654
- Type
- Single Family
- Size
- 2,679 SqFt
- Rooms
- 4 Beds + 2.5 Baths
Pulte Homes Of Minnesota, LLC

 © 2026 Realtor Association of Southern Minnesota. All rights reserved. The data relating to real estate for sale on this limited electronic display comes in part from the Broker Reciprocity (sm) Program of the Realtor Association of Southern Minnesota Multiple Listing Service. Real estate listings held by brokerage firms other then REMAX Advantage Plus - Northfield are marked with the Broker Reciprocity(sm) logo or the Broker Reciprocity(sm) thumbnail logo (a little black house) and detailed
